
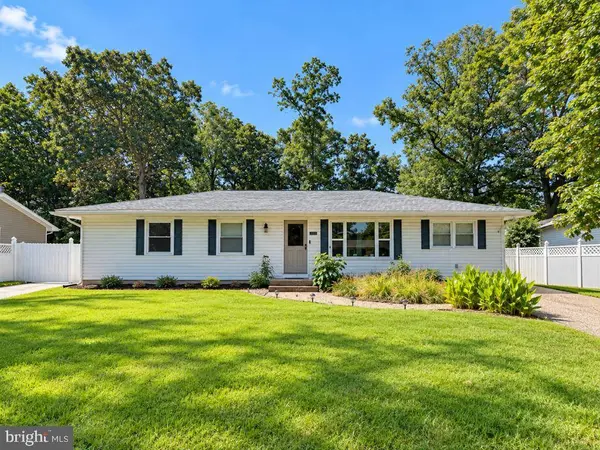
22061 SPRING VALLEY DR
Lexington Park, MD 20653
- 3 Beds
- 2 Baths Full Baths: 2
- 1,595 SqFt
- 10,130 Lot Size
- 1970 Year Built
The spacious chef's kitchen features high-end appliances, modern cabinetry, quartz countertops, and generous counter space for cooking and entertaining. A walk-in pantry with shelving, additional built-in pantry storage, and a dedicated meal prep area keep everything organized and within reach.
All three bedrooms are generously sized, including a primary suite with a private en-suite bathroom featuring beautifully updated finishes and fixtures.
Outside, enjoy an extra-large rear deck overlooking a backyard enclosed by vinyl privacy fencing. Two sheds provide additional storage for tools, outdoor equipment, and hobbies. Dual driveways offer ample parking, including space for a large RV or boat, while an outdoor RV plug/EV charging connection adds everyday convenience.
With its updated kitchen, spacious bedrooms, fully fenced backyard, and convenient location close to NAS Pax River, this home brings together modern comfort, practical storage, and room to enjoy life inside and out.
GALLERY
PROPERTY DETAIL
Key Details
Property Type Single Family Home
Sub Type Detached
Listing Status Coming Soon
Purchase Type For Sale
Square Footage 1, 595 sqft
Price per Sqft $235
Subdivision Spring Valley
MLS Listing ID MDSM2033982
Style Ranch/Rambler
Bedrooms 3
Full Baths 2
HOA Y/N N
Abv Grd Liv Area 1,595
Year Built 1970
Available Date 2026-11-01
Annual Tax Amount $3,266
Tax Year 2026
Lot Size 10,130 Sqft
Acres 0.23
Property Sub-Type Detached
Source BRIGHT
Location
State MD
County Saint Marys
Zoning RNC
Rooms
Main Level Bedrooms 3
Building
Story 1
Foundation Crawl Space
Above Ground Finished SqFt 1595
Sewer Public Sewer
Water Public
Architectural Style Ranch/Rambler
Level or Stories 1
Additional Building Above Grade, Below Grade
New Construction N
Interior
Interior Features Dining Area, Upgraded Countertops, Primary Bath(s), Breakfast Area, Ceiling Fan(s), Combination Kitchen/Dining, Entry Level Bedroom, Floor Plan - Open, Kitchen - Eat-In, Kitchen - Gourmet, Kitchen - Island, Pantry, Recessed Lighting, Wine Storage
Hot Water Propane
Heating Heat Pump(s)
Cooling Ceiling Fan(s), Central A/C
Equipment Dishwasher, Disposal, Dryer, Exhaust Fan, Icemaker, Oven/Range - Electric, Refrigerator, Washer, Built-In Microwave, Built-In Range, Cooktop - Down Draft, Oven - Wall, Oven/Range - Gas, Stainless Steel Appliances, Water Heater - Tankless
Appliance Dishwasher, Disposal, Dryer, Exhaust Fan, Icemaker, Oven/Range - Electric, Refrigerator, Washer, Built-In Microwave, Built-In Range, Cooktop - Down Draft, Oven - Wall, Oven/Range - Gas, Stainless Steel Appliances, Water Heater - Tankless
Heat Source Electric
Exterior
Exterior Feature Deck(s)
Fence Fully, Privacy, Vinyl
Utilities Available Propane
Water Access N
Roof Type Architectural Shingle
Accessibility None
Porch Deck(s)
Garage N
Private Pool No
Schools
High Schools Great Mills
School District St. Mary'S County Public Schools
Others
Pets Allowed Y
Senior Community No
Tax ID 1908031525
Ownership Fee Simple
SqFt Source 1595
Special Listing Condition Standard
Pets Allowed No Pet Restrictions
SIMILAR HOMES FOR SALE
Check for similar Single Family Homes at price around $375,000 in Lexington Park,MD

Pending
$385,000
46118 SEABISCUIT CT, Lexington Park, MD 20653
Listed by RE/MAX Excellence Realty3 Beds 3 Baths 1,815 SqFt
Active
$320,000
46600 MIDWAY DR, Lexington Park, MD 20653
Listed by AIP Realty, LLC4 Beds 2 Baths 1,100 SqFt
Active
$349,900
16320 POINT LOOKOUT RD, Lexington Park, MD 20653
Listed by The Southside Group Real Estate6 Beds 5 Baths 2,912 SqFt
CONTACT
