
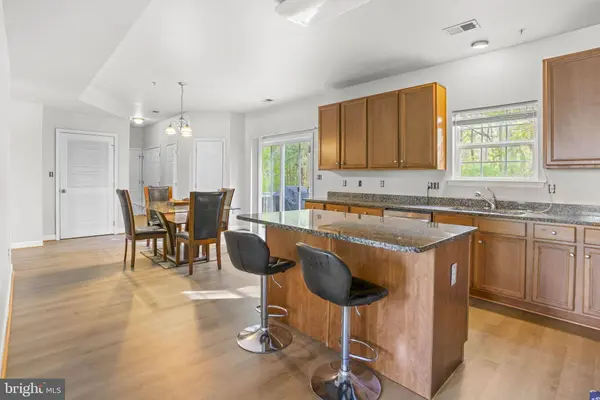
21364 SUNDEW PL
Lexington Park, MD 20653
- 3 Beds
- 3 Baths Full Baths: 2 Half Baths: 1
- 1,872 SqFt
- 0.35 Lot Size
- 2011 Year Built
GALLERY
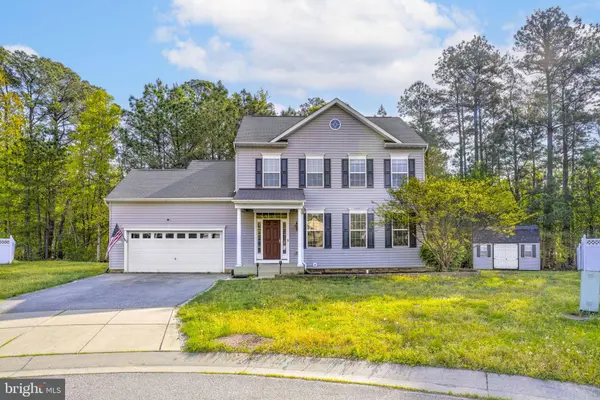
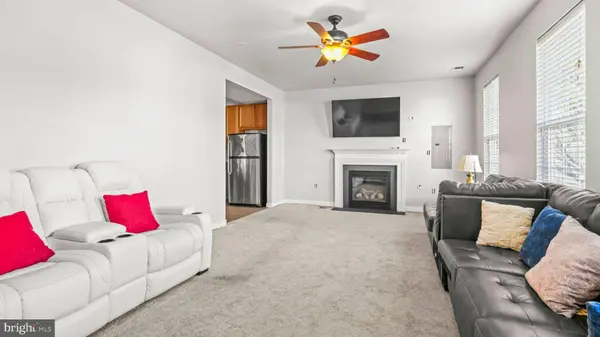
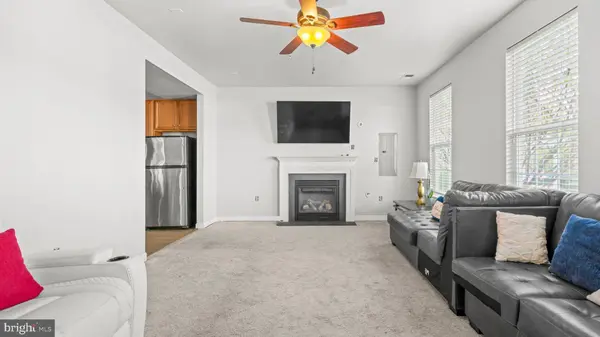
PROPERTY DETAIL
Key Details
Property Type Single Family Home
Sub Type Detached
Listing Status Under Contract
Purchase Type For Sale
Square Footage 1, 872 sqft
Price per Sqft $208
Subdivision Southwoods Subd
MLS Listing ID MDSM2030448
Style Colonial
Bedrooms 3
Full Baths 2
Half Baths 1
HOA Fees $300/ann
HOA Y/N Y
Abv Grd Liv Area 1,872
Year Built 2011
Annual Tax Amount $3,613
Tax Year 2025
Lot Size 0.346 Acres
Acres 0.35
Property Sub-Type Detached
Source BRIGHT
Location
State MD
County Saint Marys
Zoning PUDR
Building
Lot Description Backs to Trees, Cul-de-sac
Story 2
Foundation Other
Above Ground Finished SqFt 1872
Sewer Public Sewer
Water Public
Architectural Style Colonial
Level or Stories 2
Additional Building Above Grade, Below Grade
New Construction N
Interior
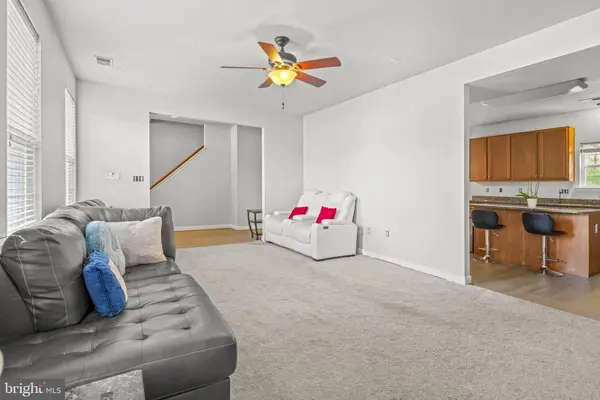
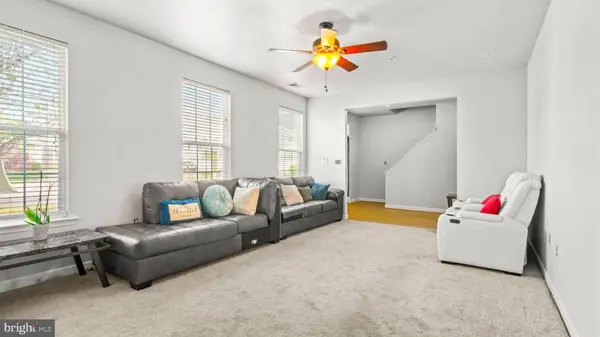
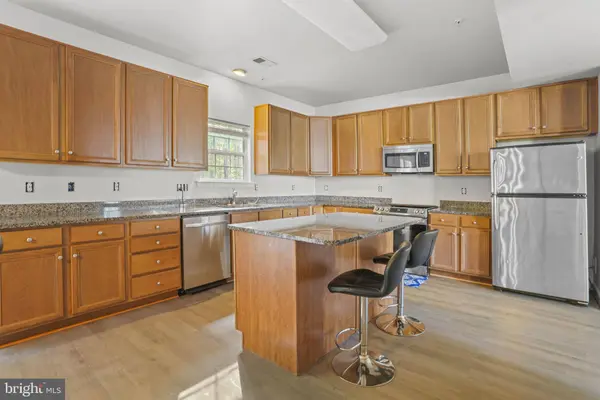
Interior Features Breakfast Area, Chair Railings, Family Room Off Kitchen, Floor Plan - Traditional, Kitchen - Island, Pantry, Recessed Lighting, Upgraded Countertops, Walk-in Closet(s), Carpet, Combination Kitchen/Dining, Dining Area, Primary Bath(s)
Hot Water Natural Gas
Heating Central
Cooling Central A/C
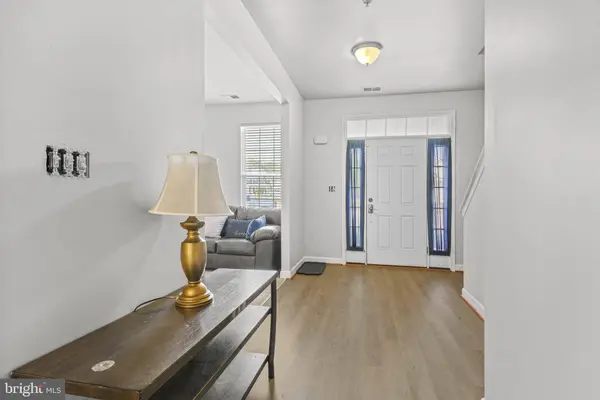
Flooring Carpet, Laminate Plank
Fireplaces Number 1
Fireplaces Type Fireplace - Glass Doors, Gas/Propane
Equipment Built-In Microwave, Built-In Range, Dishwasher, Disposal, Refrigerator, Stainless Steel Appliances, Washer, Dryer
Fireplace Y
Appliance Built-In Microwave, Built-In Range, Dishwasher, Disposal, Refrigerator, Stainless Steel Appliances, Washer, Dryer
Heat Source Natural Gas
Laundry Main Floor
Exterior
Exterior Feature Deck(s)
Parking Features Built In, Garage - Front Entry, Garage Door Opener, Inside Access
Garage Spaces 2.0
Amenities Available Jog/Walk Path, Tot Lots/Playground
Water Access N
View Trees/Woods
Accessibility 2+ Access Exits
Porch Deck(s)
Attached Garage 2
Total Parking Spaces 2
Garage Y
Private Pool No
Schools
High Schools Great Mills
School District St. Mary'S County Public Schools
Others
Pets Allowed Y
HOA Fee Include Common Area Maintenance
Senior Community No
Tax ID 1908141258
Ownership Fee Simple
SqFt Source 1872
Acceptable Financing Cash, Conventional, FHA, VA
Listing Terms Cash, Conventional, FHA, VA
Financing Cash,Conventional,FHA,VA
Special Listing Condition Standard
Pets Allowed No Pet Restrictions
SIMILAR HOMES FOR SALE
Check for similar Single Family Homes at price around $391,000 in Lexington Park,MD

Pending
$385,000
46118 SEABISCUIT CT, Lexington Park, MD 20653
Listed by RE/MAX Excellence Realty3 Beds 3 Baths 1,815 SqFt
Active
$320,000
46600 MIDWAY DR, Lexington Park, MD 20653
Listed by AIP Realty, LLC4 Beds 2 Baths 1,100 SqFt
Active
$365,000
16320 POINT LOOKOUT RD, Lexington Park, MD 20653
Listed by The Southside Group Real Estate6 Beds 5 Baths 2,912 SqFt
CONTACT
